

info
Architect: Desarc
Project Management: Interiorworks
Year: 2022
Client: McDonald's headquarters The Netherlands
Location: Utrecht
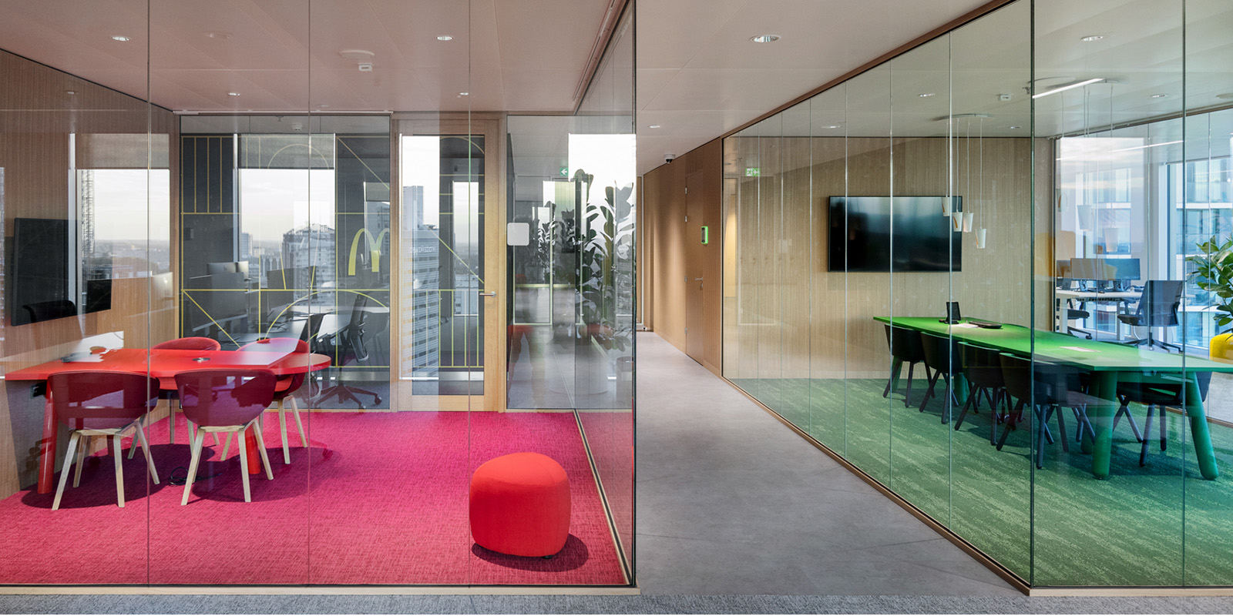
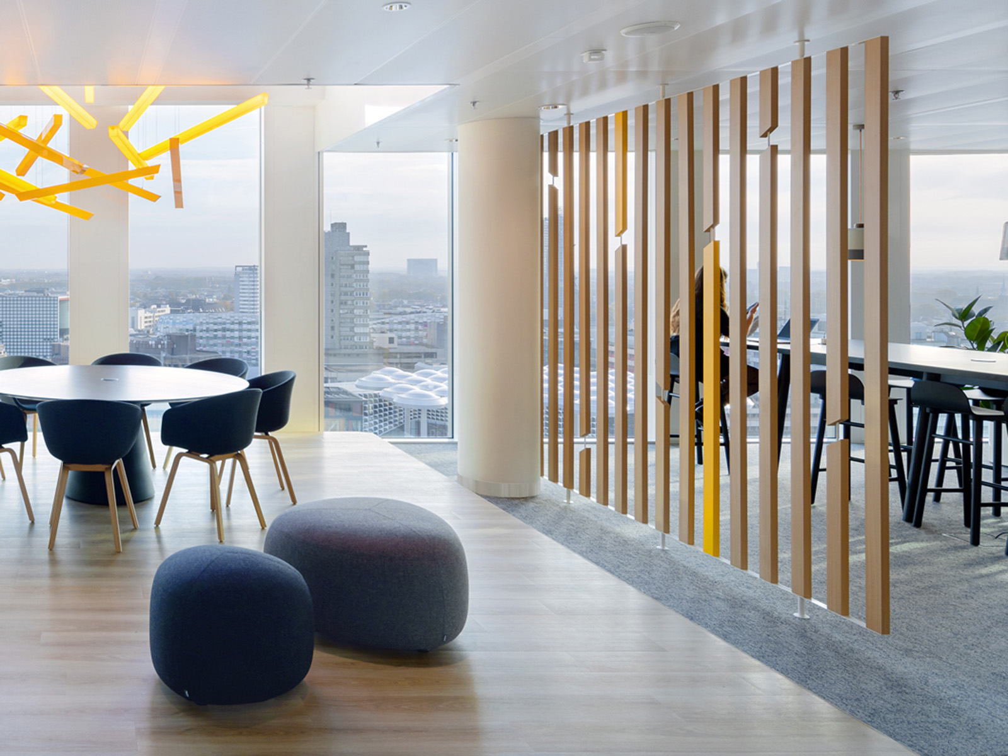
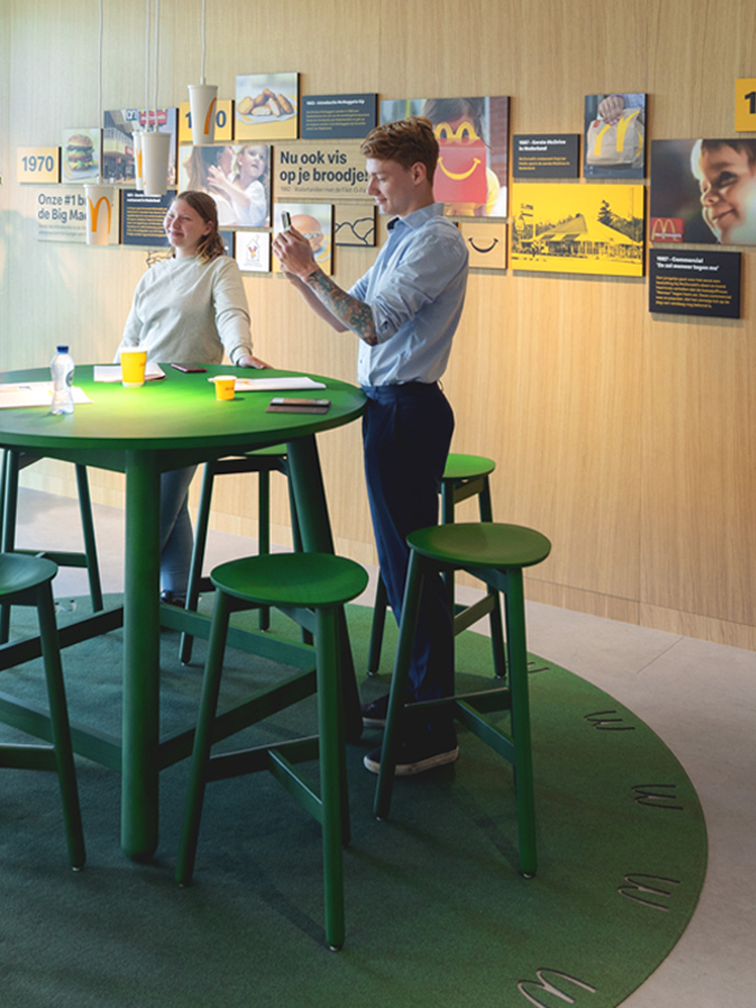
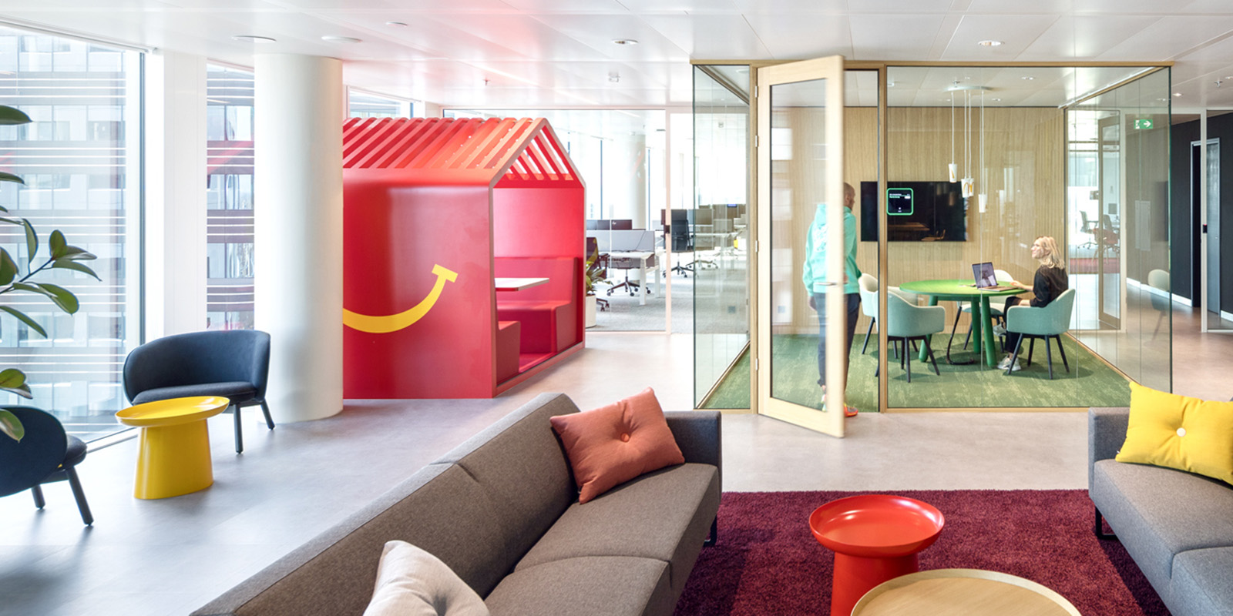
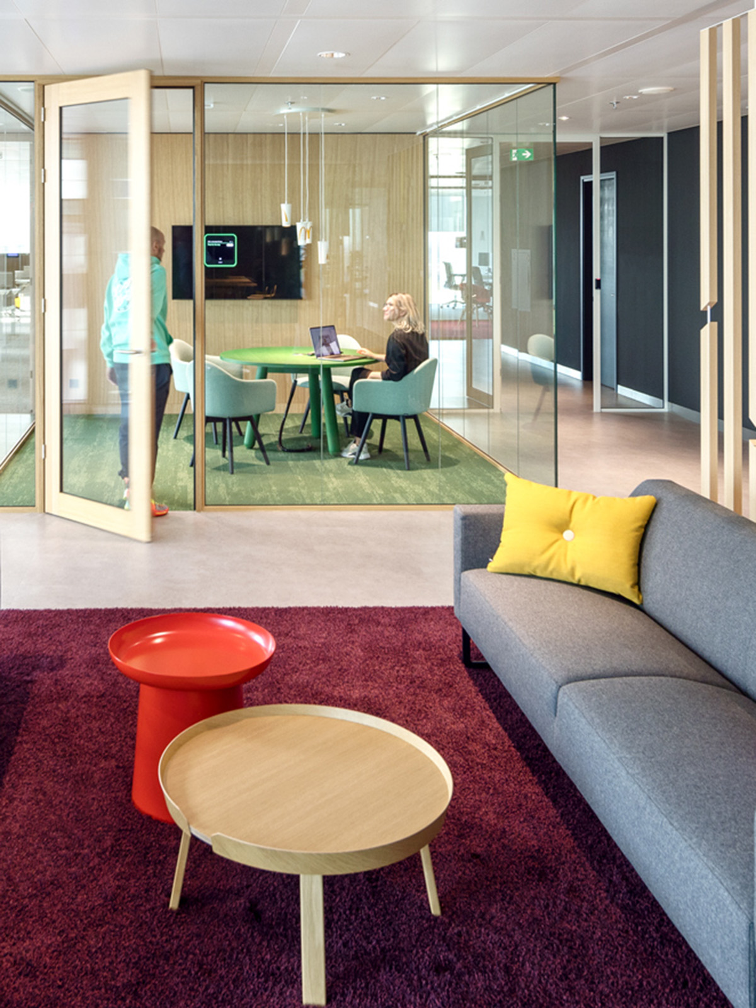
The new head office is the 'home base' for all employees, suppliers, relations and students. Whether you work there every day, visit a few times a month or occasionally take a course; it is an office that provides connection. The different departments each work in their own way; from concentrated working in silence at finance to creative brainstorming sessions at marketing. To facilitate this, we have designed a wide variety of types of workplaces, optimally equipped to meet each other digitally. This gives you the freedom to choose where and how you want to work. A Feel Good working environment that supports personal flexibility and encourages collaboration and creativity.
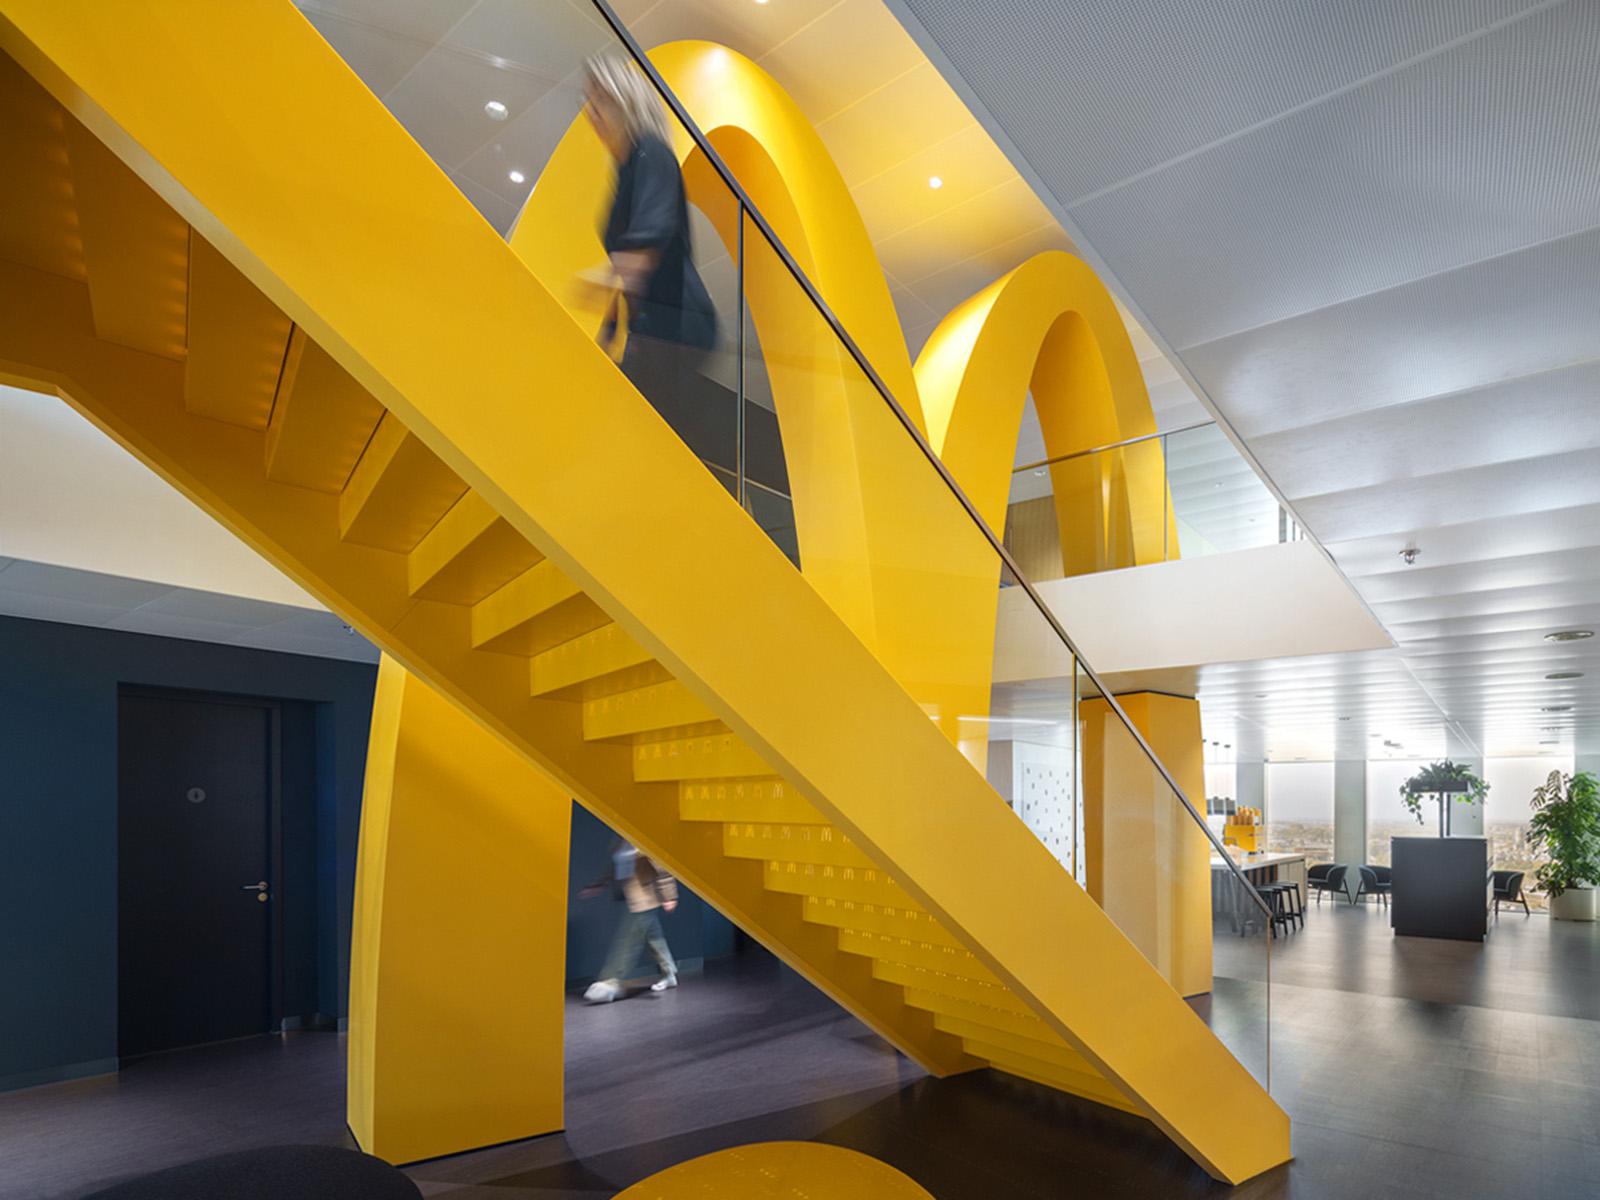
The office is spread over two floors. The fourteenth floor is the dynamic floor with the main entrance. On the thirteenth floor, the emphasis is on working (together). The positioning of the spaces ensures long lines of sight and an open character. To physically connect the floors, we created a central void and placed an iconic McDonald's staircase in it. This open connection invites you to move through the office and is visually enhanced by a huge McDonald's logo, two stories high. A strong brand statement at the heart of the building.
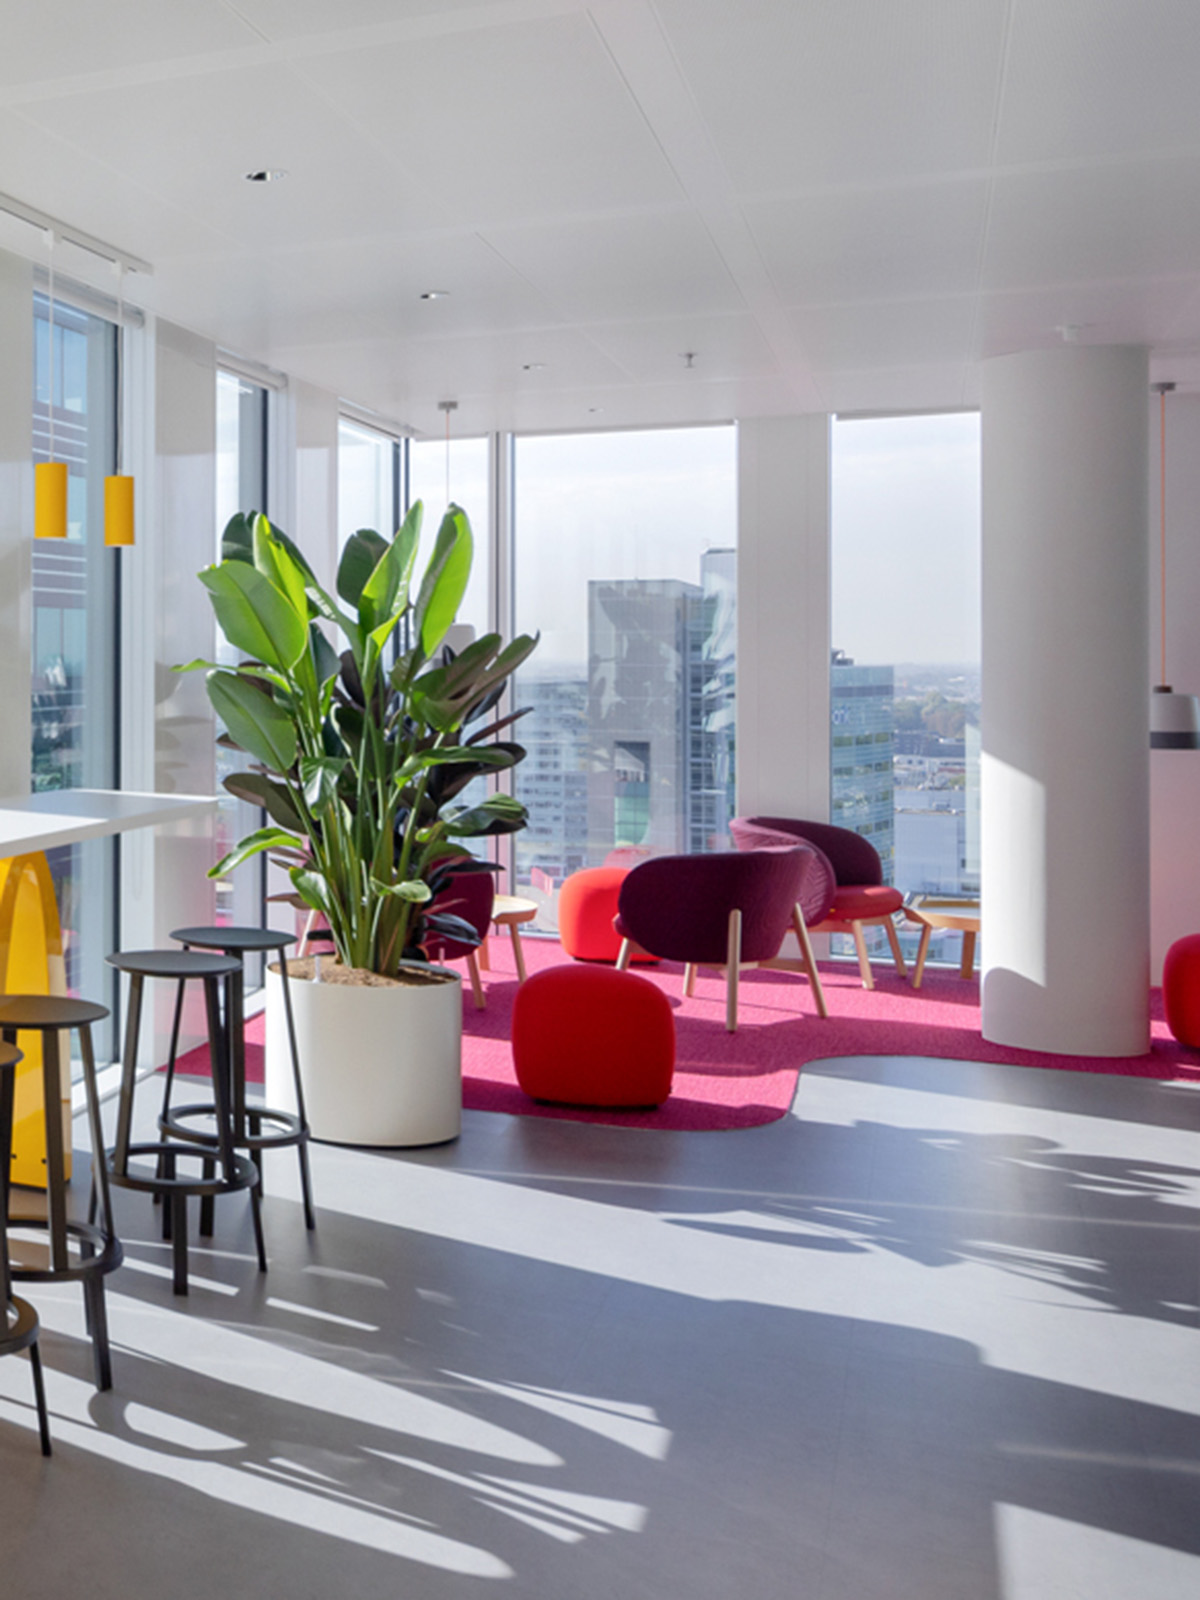
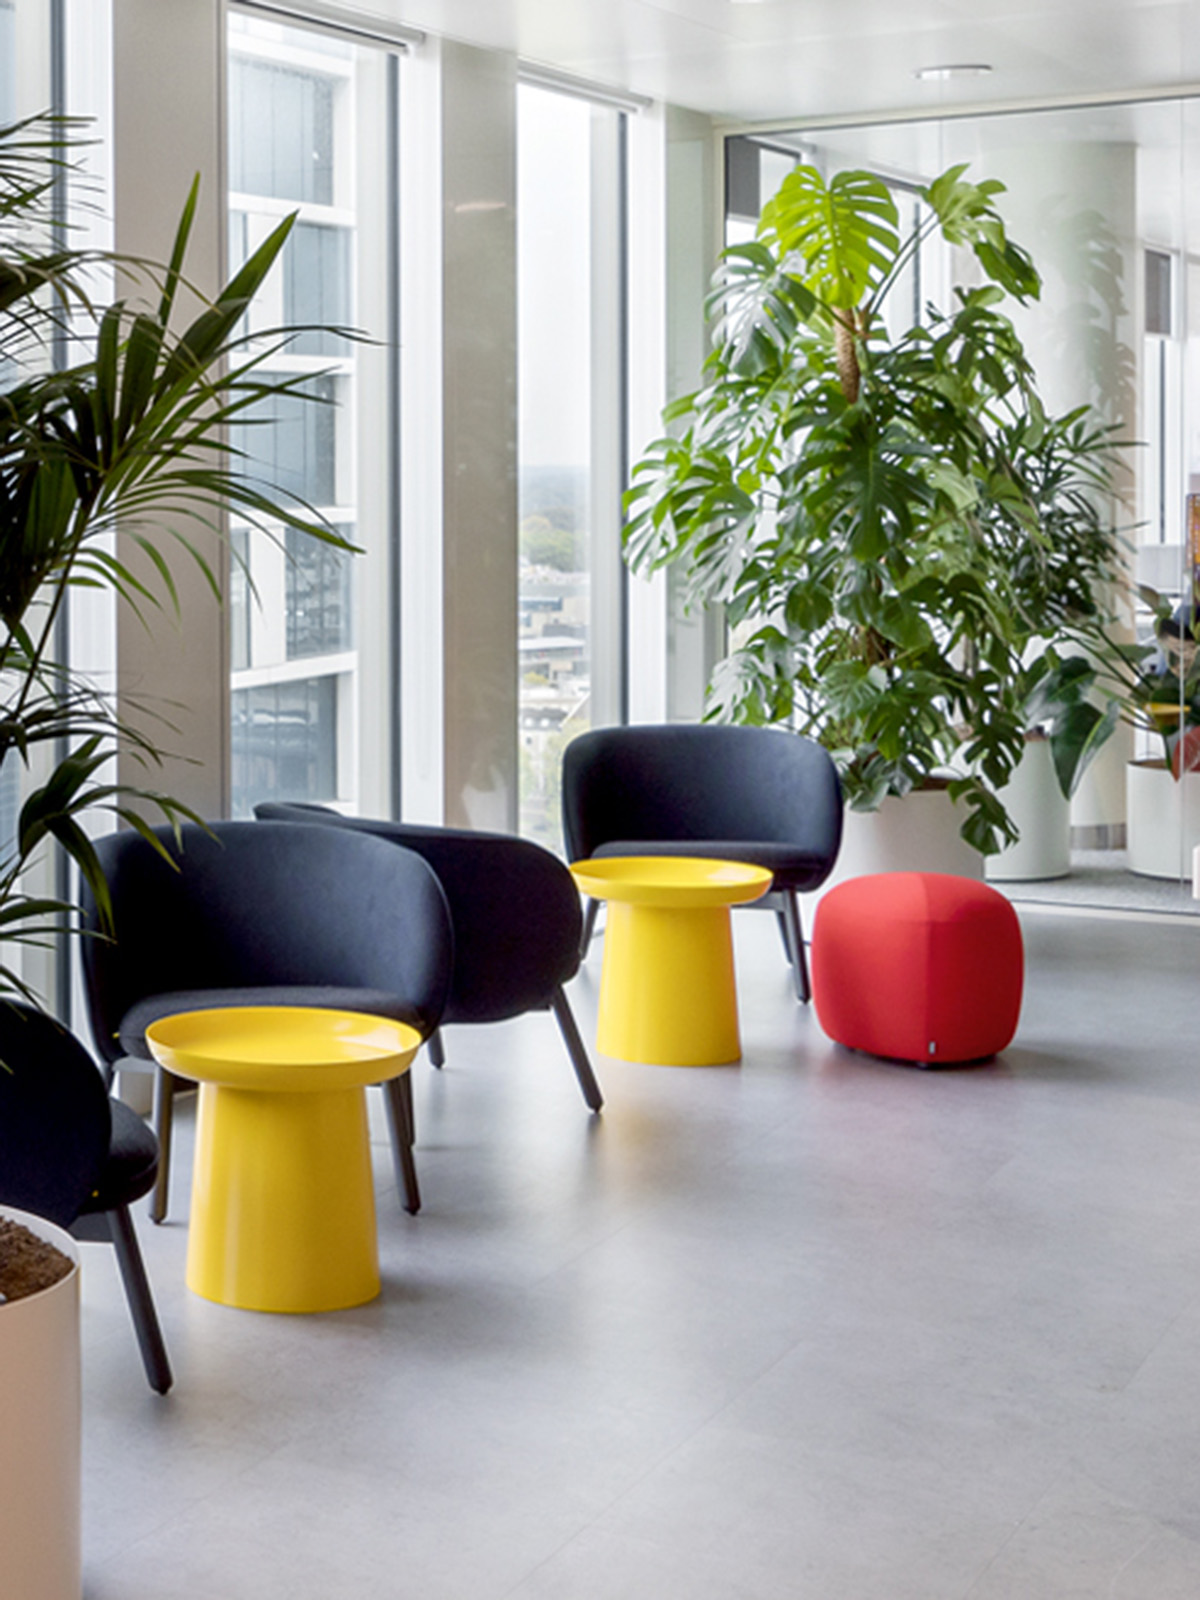
The new hybrid way of working has given the office an even greater social, connecting role. The new headquarters is an environment where you feel part of the McDonald's family, a pleasant place where you want to go. It is a bright, energetic environment with lots of greenery and daylight and it is 100% McDonald's. The floor-to-ceiling windows give you an amazing view of the city of Utrecht from anywhere.
Naturally, sustainability has been considered in the interior design. We have opted for sustainable materials and worked as much as possible with suppliers who have set up their manufacturing process in an environmentally conscious manner.